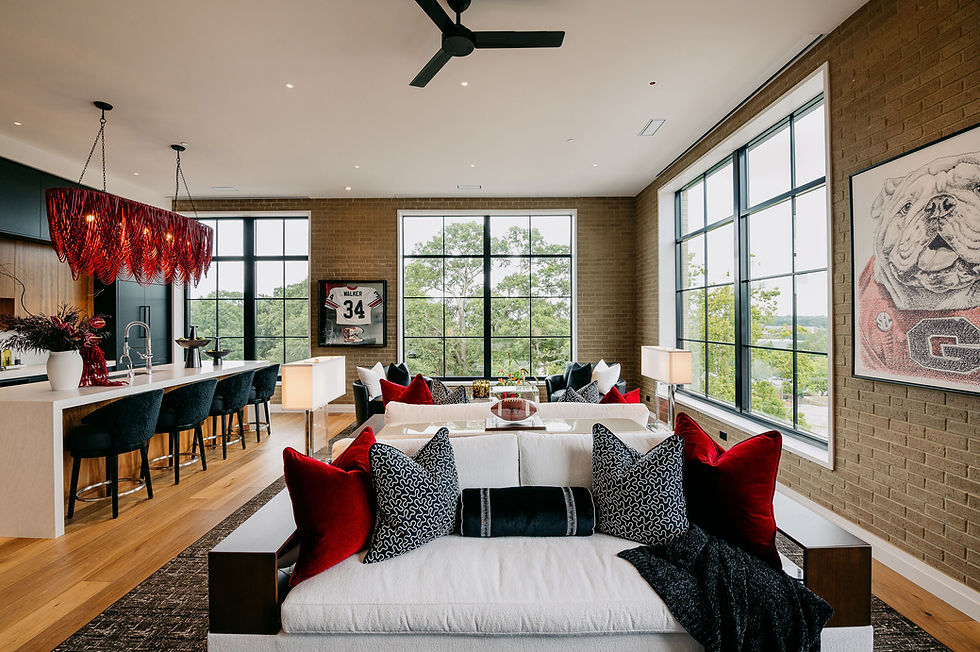
Acorn Knob Estate
CATEGORY
Residential, Lake
LOCATION
Lake Oconee, GA
YEAR
2025
BUILDER
Southern Luxury
ARCHITECT
Harrison Architecture
THE WORK
THE WORK
About The Project
Acorn Knob Estate was envisioned as a lasting family home—a place designed to bring generations together while embracing timeless architecture with thoughtful contemporary details. Every room has a distinct purpose, creating a home that feels both deeply personal and effortlessly enduring.
Black Sheep Interiors led every aspect of the design, from interior architectural detailing, custom cabinetry, lighting, tile, furnishings, and décor to the home’s exterior selections. The result is a residence that balances classic character with modern convenience, tailored entirely to the way this family lives.
Created for a family of five—including three sons and three dogs—the estate features a private wellness suite, golf simulator, theater, wine cellar, four entertaining bars, six-bedroom main residence, and a guest cottage designed to welcome extended family and friends for weeks at a time.


A WORD FROM OUR CLIENTS
HOMEOWNER
FEATURED PROJECTS
Keep Exploring
From private residences to hospitality environments, we design spaces that shape how people feel, move, gather, and remember. Our work with destination properties and hospitality brands reflects the same philosophy we bring to every project: thoughtful design, operational clarity, and environments people emotionally connect to.